

Table of Contents
- The Role Ductwork Plays in HVAC Performance
- Why Duct Design Matters
- Common Ductwork Problems
- How Custom Ductwork Is Planned and Built
- Ductwork, Comfort, and Energy Use
- Signs That Ductwork Needs Attention
- When to Repair, Modify, or Replace Ductwork
- Common Questions About HVAC Ductwork
- Conclusion
HVAC ductwork is not simply a network of hidden passages. It is a working part of the heating and cooling system that affects airflow, room temperatures, noise, and equipment operation. Careful sheet metal fabrication, proper sizing, secure connections, and thoughtful placement all help air move where it is needed.
A high-efficiency furnace, heat pump, or air conditioner cannot fully overcome ducts that leak, restrict airflow, or lack enough return capacity. Before replacing equipment or changing thermostat settings, it is useful to identify whether the air-distribution system is contributing to the comfort problem.
The Role Ductwork Plays in HVAC Performance
Supply ducts carry heated or cooled air from the equipment to individual rooms. Return ducts bring indoor air back to the air handler for filtration, heating, or cooling. Because both paths affect circulation, ductwork should be evaluated as part of the complete HVAC system rather than as a separate add-on.
When airflow is limited, rooms may feel uneven, the blower may operate against greater resistance, and the system may run longer to meet the thermostat setting. During the cooling season, the condition of the duct system can be just as important as the air conditioning equipment selected.
Why Duct Design Matters
Effective duct design considers more than the distance between the HVAC unit and a register. Duct size, shape, length, layout, bends, transitions, and grille locations all influence how readily air can move. A system also needs supply and return paths that are reasonably balanced, with clearance for equipment service and access panels.
Long runs, abrupt turns, crushed flexible duct, and sharp reductions in size can add resistance. A remodeled room is a common example: if the existing branch duct was sized for a smaller space, it may not deliver enough conditioned air after the room is expanded or opened to another area. The result can be a room that remains too warm or too cold even while nearby rooms are comfortable.
Common Ductwork Problems
- Air leaks: Gaps at seams, joints, boots, plenums, and disconnected sections can allow conditioned air to escape or unconditioned air to enter.
- Restricted airflow: Kinked, crushed, blocked, or poorly supported ducts can reduce circulation.
- Incorrect sizing: Ducts that are too small for the required airflow may cause excessive noise and pressure issues.
- Weak insulation: Ducts in attics, crawl spaces, garages, and other unconditioned areas can gain or lose heat through their walls.
- Poor transitions: Sudden changes in duct dimensions can create turbulence, reducing airflow efficiency.
- Inadequate returns: Rooms need a practical path for air to return to the equipment, particularly when doors are closed.
How Custom Ductwork Is Planned and Built
Custom ductwork begins with the building, not with a one-size-fits-all fitting. The process generally includes reviewing room sizes, ceiling heights, equipment locations, obstructions, and available chases or soffits. Measurements identify connection points, route lengths, and the physical clearance needed for ducts and insulation.
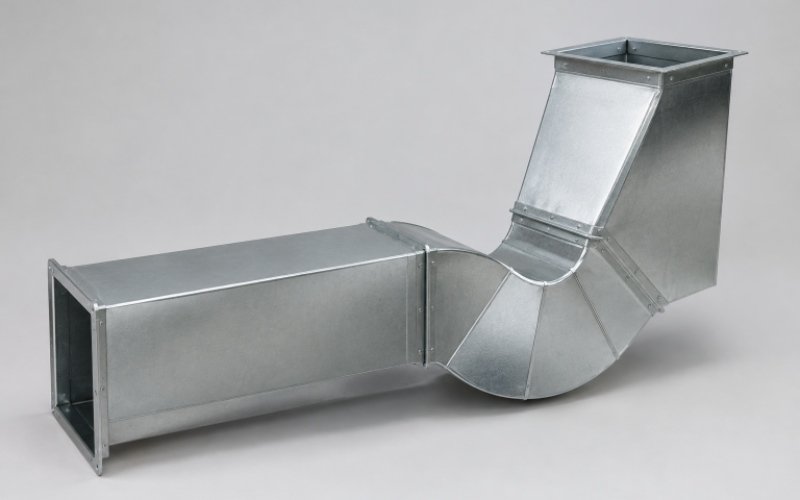
Next, the layout is planned to provide suitable supply and return routes while avoiding unnecessary restrictions. Components may include straight duct sections, elbows, transitions, collars, plenums, and register boots. After the pieces are formed and fitted, installers secure joints, seal accessible gaps, and verify that the completed system has the intended airflow path.
The Link Between Ductwork, Comfort, and Energy Use
Leaky supply ducts can send heated or cooled air into an attic, crawl space, wall cavity, or garage instead of the occupied rooms. Leaky returns can draw in air from those spaces. The duct-sealing guidance from ENERGY STAR notes that leaks, holes, and poorly connected ducts can make homes harder to keep comfortable and increase utility costs.
Energy results vary by climate, duct location, equipment condition, building construction, and problem severity. Still, sealing leaks and insulating ducts in unconditioned areas can help preserve the temperature of the air moving through the system. Good airflow can also reduce the temptation to adjust the thermostat in response to uncomfortable rooms repeatedly.
Signs That Ductwork Needs Attention
- One or more rooms are consistently warmer or colder than the rest of the building.
- Airflow feels weak at several supply registers.
- Whistling, rattling, banging, or persistent rushing sounds occur while the system runs.
- Visible ducts have gaps, rust, dents, loose insulation, or crushed sections.
- The HVAC system runs for extended periods without reaching the set temperature.
- Rooms feel stuffy, or dust collects around registers and duct joints.
Stuffy air can have multiple causes, including ventilation, moisture, pollutant sources, and airflow issues. The EPA’s guide to indoor air quality recommends identifying potential sources and signs of inadequate ventilation rather than assuming that a single repair will solve every indoor air concern.
When to Repair, Modify, or Replace Ductwork
Repair
Repair may be appropriate for isolated leaks, loose connections, damaged insulation, or small sections that remain structurally sound.
Modify
A modification may be useful when the system is generally serviceable but needs a new branch, transition, return path, register location, or fitting to improve airflow to a particular area.
Replace
Replacement may be considered when ducts are extensively damaged, severely undersized, contaminated, inaccessible for reliable repair, or incompatible with a major equipment or building renovation. A full replacement should not be automatic. The decision should reflect duct condition, building layout, equipment capacity, available access, airflow measurements, and expected improvement.
Common Questions About HVAC Ductwork
Does new HVAC equipment fix poor ductwork?
Not necessarily. New equipment can still perform poorly if the duct system cannot deliver and return the required airflow.
Is metal ductwork better than flexible ductwork?
Each can have appropriate uses. Material choice should reflect the layout, available space, insulation needs, durability, and installation quality. Flexible duct should be properly supported and routed with gentle bends.
Should every duct problem be solved with cleaning?
No. Cleaning does not correct air leaks, crushed duct sections, inadequate returns, poor sizing, or an inefficient layout. An evaluation should distinguish between cleanliness concerns and airflow or design concerns.
What should a ductwork evaluation include?
A useful evaluation can include a visual inspection, a review of accessible seams and transitions, an assessment of insulation and duct location, airflow observations, a supply-and-return balance assessment, and pressure testing when appropriate.
Conclusion
Well-planned ductwork supports more even comfort, quieter operation, and dependable HVAC performance. When rooms are uncomfortable, the most practical solution is usually based on the actual source of the issue, whether that is leakage, restricted airflow, poor return paths, insufficient insulation, or a design that no longer matches the building.